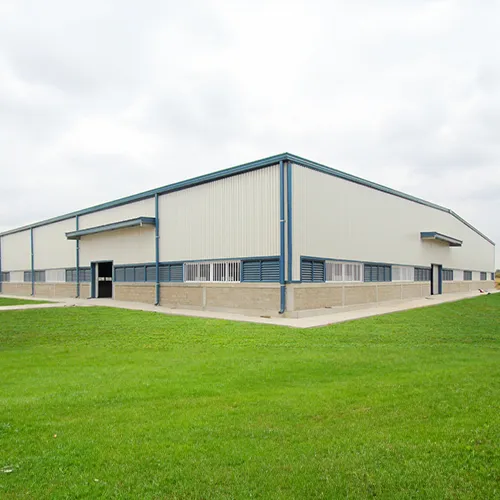
Pre Engineered Steel Buildings
The PEB Steel structure of a building comprises of interior rigid frames, endwall bearing or rigid frames, endwall wind columns, secondary structural members (roof purlins & wall girts), wind bracing components and the structural framing of optional subsystems such as roof monitors, mezzanines (inclusive of mezzanine deck and deck fasteners), roof extensions, canopies, fascias, parapets, interior partitions, roof & wall framed openings, anchor bolts, connection bolts and sag rods. Our PEB structures have a credible history of state of the art projects with excellent follow up and credibility. Ensure your projects are upto modern standards with our services. We only use top of the draw raw materials and personnel. Trust in our age old name and let us uptake the responsibility for your next PEB steel building.

1) Building width: No matter what primary framing system is used, the building width is defined as the distance from outside of eave struct/purlin of one sidewall to outside of eave struct of the opposite sidewall.
2) Building length. For flush endwalls, the distance between the outside flanges of endwall columns in opposite endwalls is considered the building length. For by-pass endwalls the distance between the outside of wall girts in opposite endwall is considered the building length. Building lengths is the sum of all bay lengths. For maximum ceconomy maintain equal interior bay length and make the end bays
shorter than the interior bays.
3) Roof Slope (x/10). This is the angle of the roof with respect to the horizontal. The ideal roof slopes is 1/10. Any practical roof slop is possible.
4) Interior Bay Length. Interior bay length isthe distance between the center lines of columns of two adjacent interior rigid frames. The most common interior bay lengths in the PEB industry are 6, 7.5.8, 9 and 10m. The most economical range of interior bay length is 7.5 – 8.5m.
5) End Bay Length. For flush endwalls girts the end bay length is the distance from the outside of the outer flange of endwall columns to center line of the columns of the first interior rigid frames. For by-pass endwall girts the end bay length is the distance from the outside of endwall grits to the center line of the columns of the first interior rigid frame. For maximum economy limit the end bay length to 6m or less and use by pass endwall grits.
6) Building Height. Building height is defined by the eave height which is the distance from bot tom of base plate to the top outer point of the eave strut/purlin. Eave heights upto 30m are possible.
7) Steel Line is the plane of the out of secondary “Z” & “C” members (or the inside of
panels).
8) Typical Purlin Spacing is 1500 mm but may be higher or lower as required by design. Ridge purlin spacing is 600 mm to accommodate optional 600 mm ridge gravity ventilators. It is higher when a roof monitor is specified.
9) Eave Purlin Spacing is generally the balance distance of all purlins spacing unless it exceeds 1500mm, in which case its divided into two spaces
1. Warehouses: Pre-engineered steel buildings are ideal for storing goods and materials, as they offer large, open interior spaces that can be customized to suit specific storage needs.
2. Manufacturing Facilities: These buildings are commonly used as manufacturing plants and assembly facilities due to their ability to accommodate heavy machinery and equipment.
3. Agricultural Buildings: Steel buildings can be used as barns, equipment storage, livestock shelters, and other agricultural structures.
4. Aircraft Hangars: The clear-span design of steel buildings makes them suitable for housing aircraft and related maintenance and storage facilities.
5. Commercial Retail Space: Steel buildings are used for retail stores, shopping centers, and other commercial spaces, thanks to their quick construction and flexible design options.
6. Recreational Facilities: Gymnasiums, sports complexes, indoor swimming pools, and community centers can be constructed using pre-engineered steel buildings.
7. Offices: Steel buildings can serve as office spaces, offering a cost-effective alternative to traditional office buildings.
8. Distribution Centers: These buildings are used as hubs for distributing goods to various locations, providing efficient storage and transportation logistics.
9. Auto Repair Shops: They offer a spacious and well-lit environment for automotive repairs and maintenance.
10. Agricultural Processing Facilities: Pre-engineered steel buildings are used for grain storage, processing, and other agricultural applications.
11. Churches and Places of Worship: The flexibility of steel buildings allows for customization to accommodate congregations and worship services.
12. Self-Storage Units: Steel buildings can be configured into self-storage facilities to meet the growing demand for storage rental space.
13. Educational Institutions: Schools, colleges, and universities use steel buildings for classrooms, administrative offices, and other facilities.
14. Healthcare Facilities: Steel buildings are adaptable for medical clinics, emergency centers, and healthcare administrative offices.
15. Municipal Buildings: Government structures such as fire stations, police stations, and municipal offices can be constructed using pre-engineered steel buildings.
16. Mini-Malls and Strip Malls: Steel buildings are used to create retail spaces in shopping centers and mini-malls.
17. Restaurants: Restaurants and fast-food outlets benefit from the cost-efficiency and rapid construction of steel buildings.
18. Data Centers: The strong, secure construction of steel buildings makes them suitable for housing critical data and server equipment.
19. Cold Storage and Refrigerated Warehouses: Steel buildings can be insulated and equipped with climate control systems for storing temperature-sensitive products.
20. Indoor Arenas and Equestrian Centers: Pre-engineered steel buildings are used for indoor sports arenas, equestrian facilities, and riding arenas.
1) Single Responsibility: One stop for design, fabrication and supply of your pre-engineered steel buildings.
2) State of Art Factory: that manufactures all pre-engineered building components under one roof.
3) In house engineering: with ability to design building to American, Australian, European and I.S codes standards.
4) High Quality Raw Materials: complete with all Mill Test Certificates Strong Stock of Raw materials and high production capacity gives faster and better project cycle times.
5) Engineering expertise for all types of low rise and high rise steel buildings with excellent track records
6) Best customer Service : in the industry with proven track record – sales after service as well as dedicated support team to implement expansions plan
7) Credibility : Full commitment and dedication to quality product and services. Highest % of repeat customers in the industry.
8) Inhouse – erection: and supervision division to ensure completion of project on time.
9) Core Strength: continuity of our team with lowest attrition rate in the industry